

Listing Courtesy of:  Heartland as distributed by MLS GRID / Listed By: Jennifer Pflugradt, Coldwell Banker General Properties
 Heartland as distributed by MLS GRID / Listed By: Jennifer Pflugradt, Coldwell Banker General Properties
 12789 Pontiac Drive Savannah, MO 64485
Pending (111 Days)
$749,000 (USD)
Description
MLS #:
2626550
2626550
Taxes
$4,786
$4,786
Lot Size
4.85 acres
4.85 acres
Type
Single-Family Home
Single-Family Home
Year Built
2019
2019
School District
Savannah
Savannah
County
Andrew County
Andrew County
Community
Other
Other
Listed By
Jennifer Pflugradt, Coldwell Banker General Properties
Source
Heartland
Last checked Oct 26 2026 at 5:51 AM GMT+0000
Heartland
Last checked Oct 26 2026 at 5:51 AM GMT+0000
Bathroom Details
- Full Bathrooms: 4
Interior Features
- Pantry
- Kitchen Island
Lot Information
- Acreage
- Pond(s)
Property Features
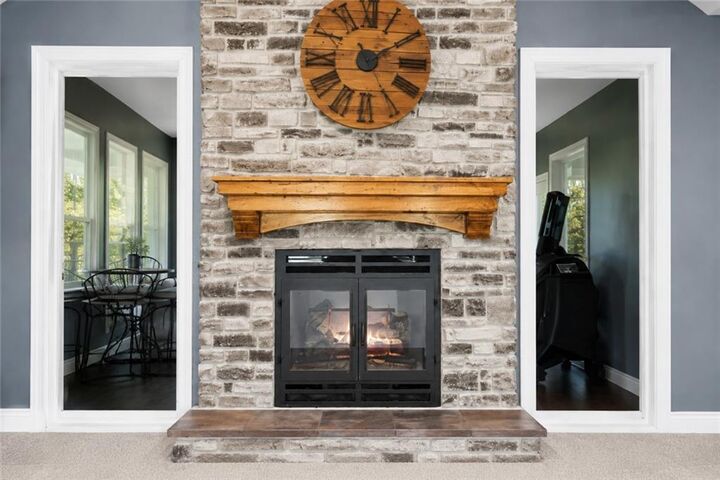
- Fireplace: Living Room
- Fireplace: See Through
- Fireplace: 1
Heating and Cooling
- Heatpump/Gas
- Propane
- Electric
Basement Information
- Full
- Finished
- Basement Br
Flooring
- Carpet
Exterior Features
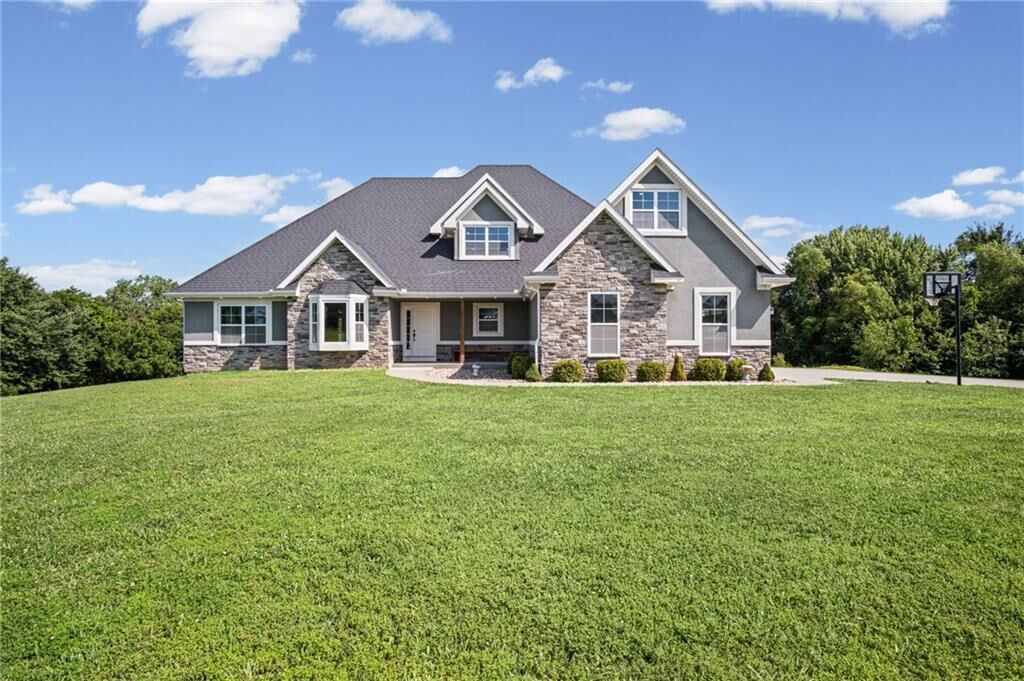
- Stone & Frame
- Roof: Composition
Utility Information
- Utilities: Main Level, Off the Kitchen
- Sewer: Septic Tank, Private Sewer
Parking
- Detached
- Attached
- Basement
Living Area
- 5,480 sqft
Location
Disclaimer: The information displayed on this page is confidential, proprietary, and copyrighted information of Heartland Multiple Listing Service, Inc. (“Heartland MLS”). © 2026 , Heartland Multiple Listing Service, Inc. Heartland MLS and General Properties do not make any warranty or representation concerning the timeliness or accuracy of the information displayed herein. In consideration for the receipt of the information on this page, the recipient agrees to use the information solely for the private noncommercial purpose of identifying a property in which the recipient has a good faith interest in acquiring. Last Updated: 10/25/26 22:51
Based on information submitted to the MLS GRID as of 10/26/2026 05:51. All data is obtained from various sources and may not have been verified by broker or MLS GRID. Supplied Open House Information is subject to change without notice. All information should be independently reviewed and verified for accuracy. Properties may or may not be listed by the office/agent presenting the information.

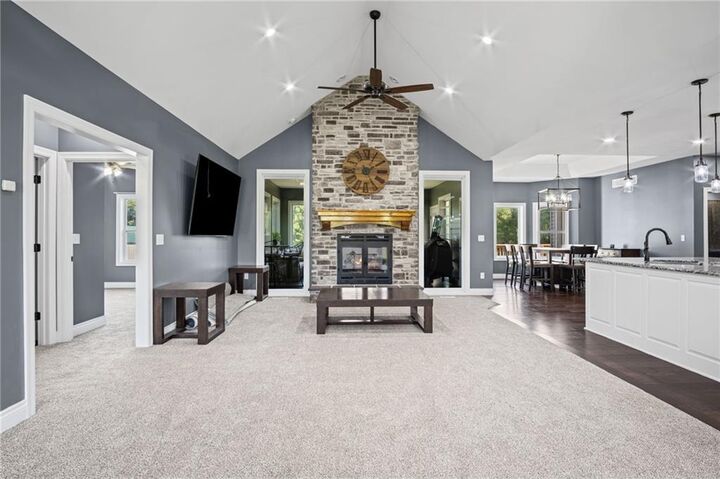
The main level features a formal living and dining area, spacious kitchen, laundry room, guest bath, and a beautiful primary suite with ensuite bath and walk-in closet, plus two additional bedrooms. The custom kitchen offers granite countertops, a 12-foot island, walk-in pantry, and stainless steel appliances. A double-sided wood-burning fireplace connects the dining room and four-seasons room, creating the perfect spot to relax and enjoy the peaceful setting.
Upstairs you’ll find an additional bedroom and full bath, while the finished basement adds a huge family/recreation room, 1 bedroom, 1 non-conforming bedroom, an office, full bath, storage, and lower-level garage.
Outside, enjoy the deck, wide-open views, detached 4-car garage, and a 40x60 outbuilding with concrete floors and power. This property offers the space, setting, and versatility you’ve been waiting for.